
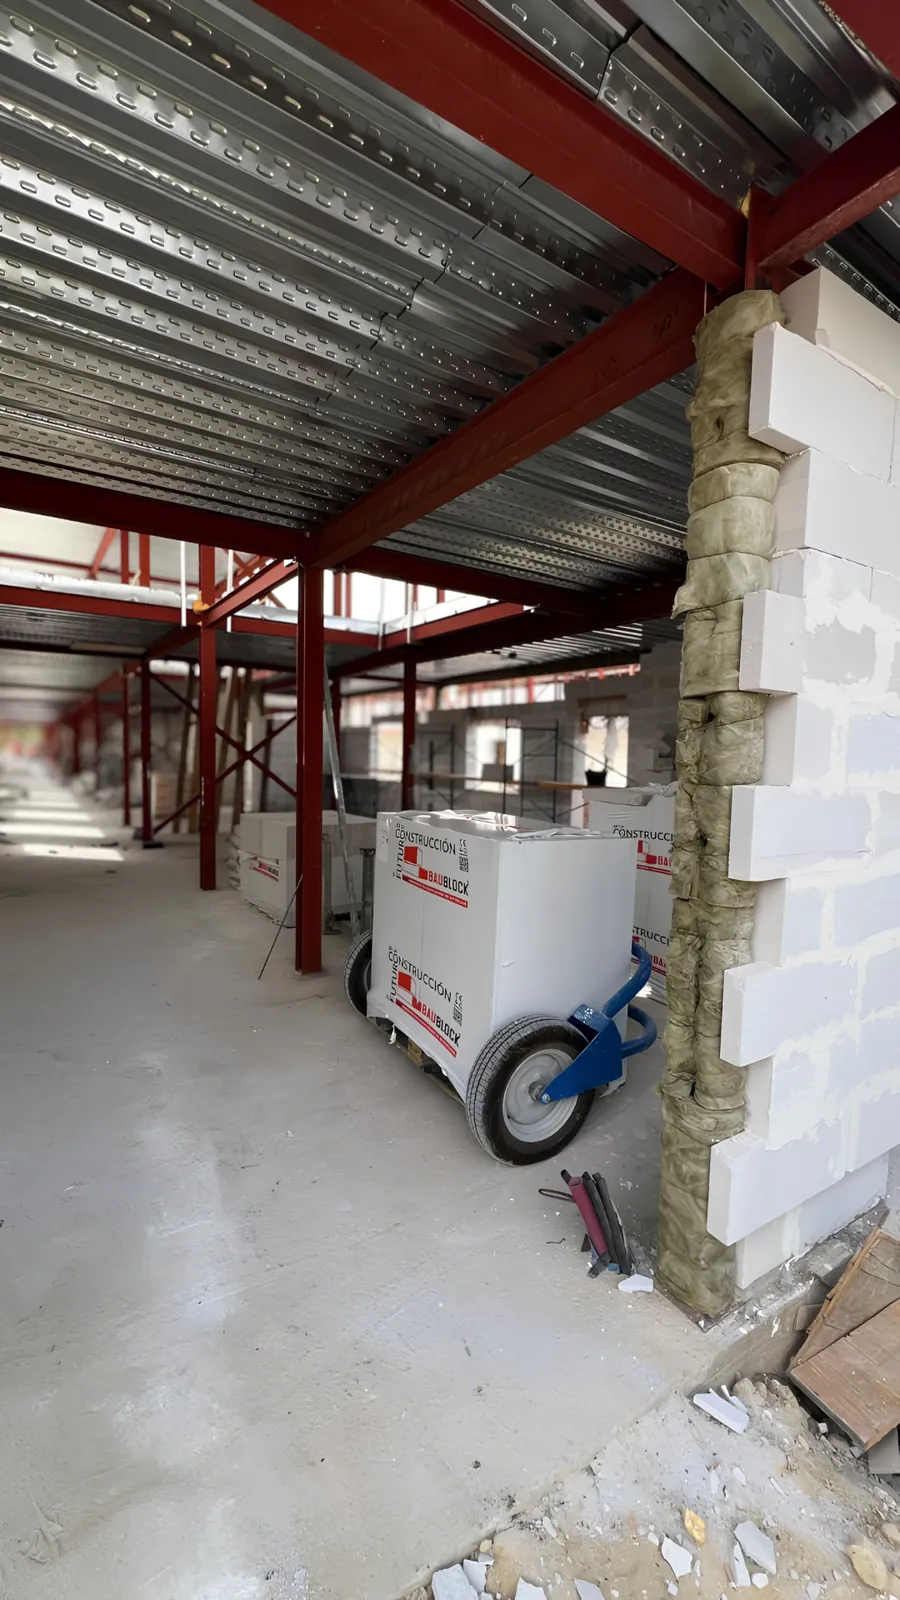
1. Plan the wall before the blocks arrive
Confirm wall lines, openings, structural interfaces, floor levels and service routes before installation begins. Decide where U-TEC, O-TEC or other special details are required from the drawings rather than improvising once the wall is already built.
2. Get the first course right
The first course establishes level and alignment for the courses above. A small error at the base is repeated through the wall, so the supporting surface and first-course setting out deserve more attention than the later repetitive work.
3. Use the compatible thin-bed system
BAUBLOCK’s adhesive mortar is declared as an M10 thin-bed mortar, type T. Once the base course is correctly established, thin joints help preserve the factory geometry of the AAC system. Joint preparation, mixing and application should follow the current manufacturer instructions rather than a generic mortar habit from conventional masonry.
4. Cut and chase deliberately
AAC can be cut and chased with tools intended for the material. That is useful for services, but uncontrolled chasing can compromise the wall or create unnecessary repair work. Coordinate electrical and plumbing routes, respect the project limits for chases and avoid cutting structural or reinforced details without approval.
5. Treat openings and reinforced details as designed elements
U-TEC provides an AAC-compatible form around certain opening/reinforced details. The manufacturer Rev.008 drawing shows that the internal channel geometry varies by block width. Reinforcement, concrete, bearings and structural capacity remain project-specific and must come from the architect/engineer detail.
6. Protect the completed AAC
BAUBLOCK’s environmental documentation notes that the material should not be left unprotected in service. External wall performance therefore depends on the complete finish and weather-protection strategy, including compatible renders/coatings and properly detailed junctions.
7. Specify fixings and interfaces
Heavy fixtures, façade items, cabinetry and services need fixings suitable for AAC and the design load. Interfaces with concrete, steel, roofs, windows and other materials should be detailed to account for movement, weathering and the different properties of each material.
Technical statements on this page are based on the BAUBLOCK declarations, environmental declaration, supplied U-TEC drawing and/or TERMECO 200 fire report available in the project documentation.